610 Kent Rd, Saanich, BC V8Z 1Z1
- $998,500
- 3
- BD
- 3
- BA
- 2,081
- SqFt






Courtesy of Coldwell Banker Oceanside Real Estate
- List Price
- $998,500
- Status
- ACTIVE
- MLS®
- 1048090
- Price Change
- ▼ $1,350 1787975008
- Property Type
- Single Family Residential
- Year Built
- 1957
- Style
- M Lev Bsmt & 2nd
- Bedrooms
- 3
- Total baths
- 3
- Living Area
- 2,081
- Acres
- 0.15
- Lot Size
- 6,534
- District
- Saanich
- Neighbourhood
- Sw Tillicum
Property Description
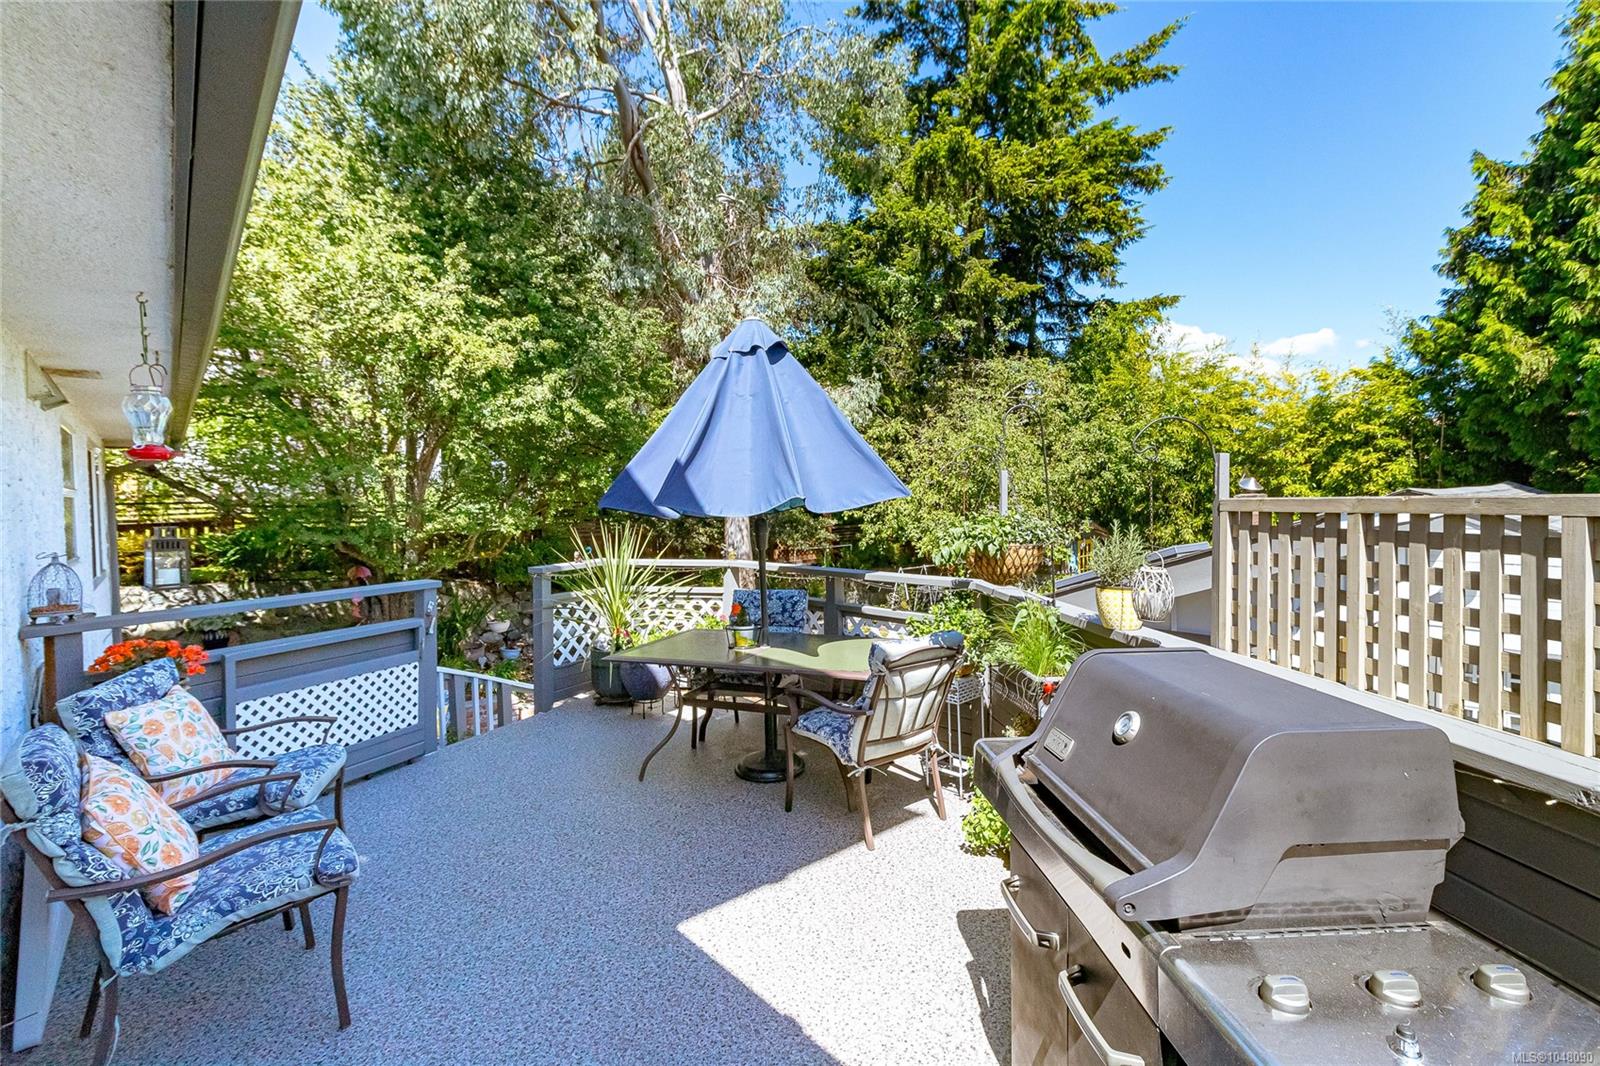
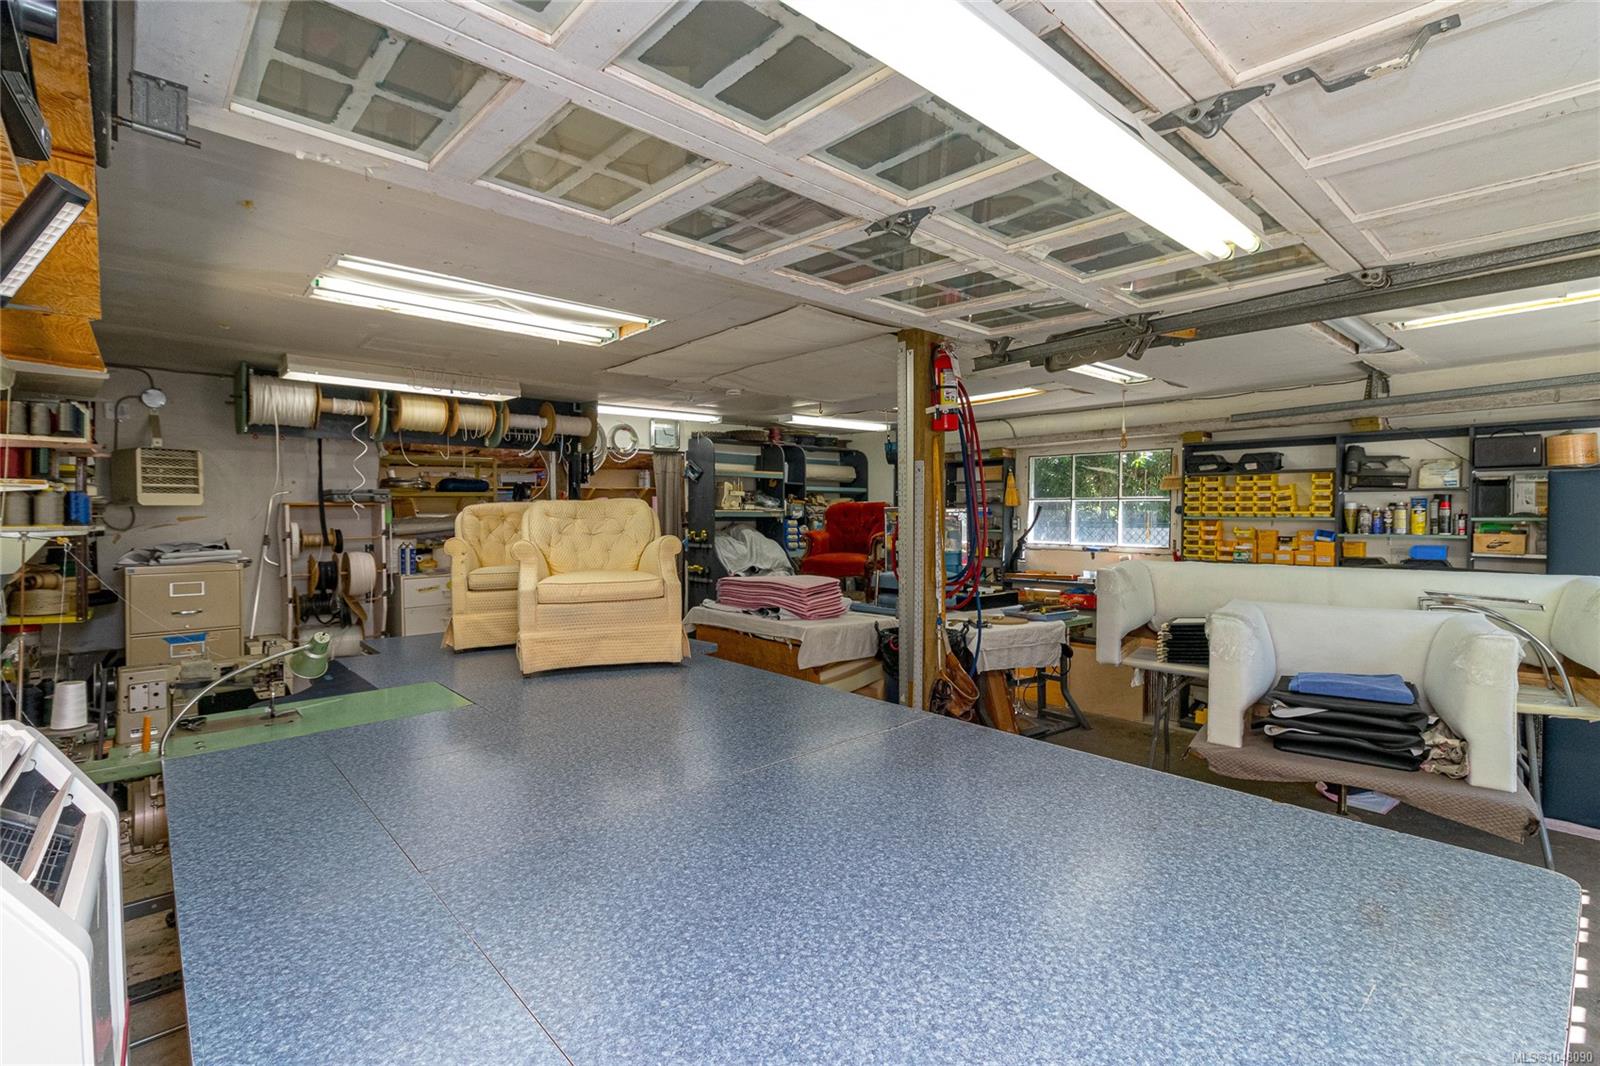
Welcome to this 2,308 SqFt. lovingly maintained & updated family home located in one of Greater Victoria’s most connected & central locations. Offering 3 bedrooms & 2.5 bathrooms, plumbing & wiring on the upper level for a suite & a detached 707 SqFt. insulated 60 amp shop & combined studio, this property provides exceptional flexibility for families, guests or income potential (buyer to verify – Dist of Saanich). Just a few features include original hardwood floors, coved ceilings, air filtration system, electrical improvements w/200 amp service, zoned irrigation system & a beautiful primary bedroom w/views of Christmas Hill. Outside you can enjoy sun or shade from multiple sitting areas, deck & patios, the yard boasts fantastic privacy with mature trees & lovely gardens. Tucked away on a quiet cul-de-sac in a friendly neighbourhood ending in community gardens & Swan Lake trail but minutes from downtown, shopping, schools & outdoor recreation, this is the perfect place to call home!
/u.realgeeks.media/perryfanthorpe/header3.png)
Additional Information
- Layout
- Main Level Entry with Lower/Upper Lvl(s)
- Lot Features
- Central Location, Cul-De-Sac, Easy Access, Landscaped, No Through Road, Private, Recreation Nearby, Shopping Nearby, Southern Exposure
- Heating
- Electric, Forced Air, Oil, Other
- Flooring
- Carpet, Hardwood, Linoleum, Mixed, Vinyl, Other
- Roof
- Fibreglass Shingle
- Parking Spaces
- 7
- Exterior Features
- Balcony/Deck, Balcony/Patio, Fencing: Partial, Garden, Sprinkler System
- Interior Features
- Breakfast Nook, Dining Room, Eating Area, French Doors, Kitchen Roughed-In, Storage, Workshop
- Additional Accomodation
- Potential
- Parking Type
- Detached, Driveway, Garage Double, Other
- Kitchens
- 1
- Laundry Feature
- In House
- Fireplace Description
- Family Room, Living Room, Wood Burning
- Taxes
- $6,376
- Rentals Allowed
- Unrestricted
- Pets Allowed
- Aquariums, Birds, Caged Mammals, Cats OK, Dogs OK
Mortgage Calculator
NOTE: MLS® property information is provided under copyright© by the Vancouver Island Real Estate Board and Victoria Real Estate Board. The information is from sources deemed reliable, but should not be relied upon without independent verification. This website may only be used by consumers for the purpose of locating and purchasing real estate. By registering on this website I/We consent to the collection, use and disclosure of personal information as described in our privacy policy.
The trademarks MLS®, Multiple Listing Service® and the associated logos are owned by The Canadian Real Estate Association (CREA) and identify the quality of services provided by real estate professionals who are members of CREA. Used under license.