Share this with your friends


(250) 885-7399
Real Estate Company
2924 Mt. Baker View Rd, Saanich, BC V8N 1Z5
- $6,749,000
- 5
- BD
- 6
- BA
- 5,933
- SqFt




Courtesy of The Agency
- List Price
- $6,749,000
- Status
- ACTIVE
- MLS®
- 1047937
- Property Type
- Single Family Residential
- Year Built
- 1995
- Style
- Colonial
- Bedrooms
- 5
- Total baths
- 6
- Living Area
- 5,933
- Acres
- 0.54
- Lot Size
- 23,827
- District
- Saanich
- Neighbourhood
- Se Ten Mile Point
Property Description
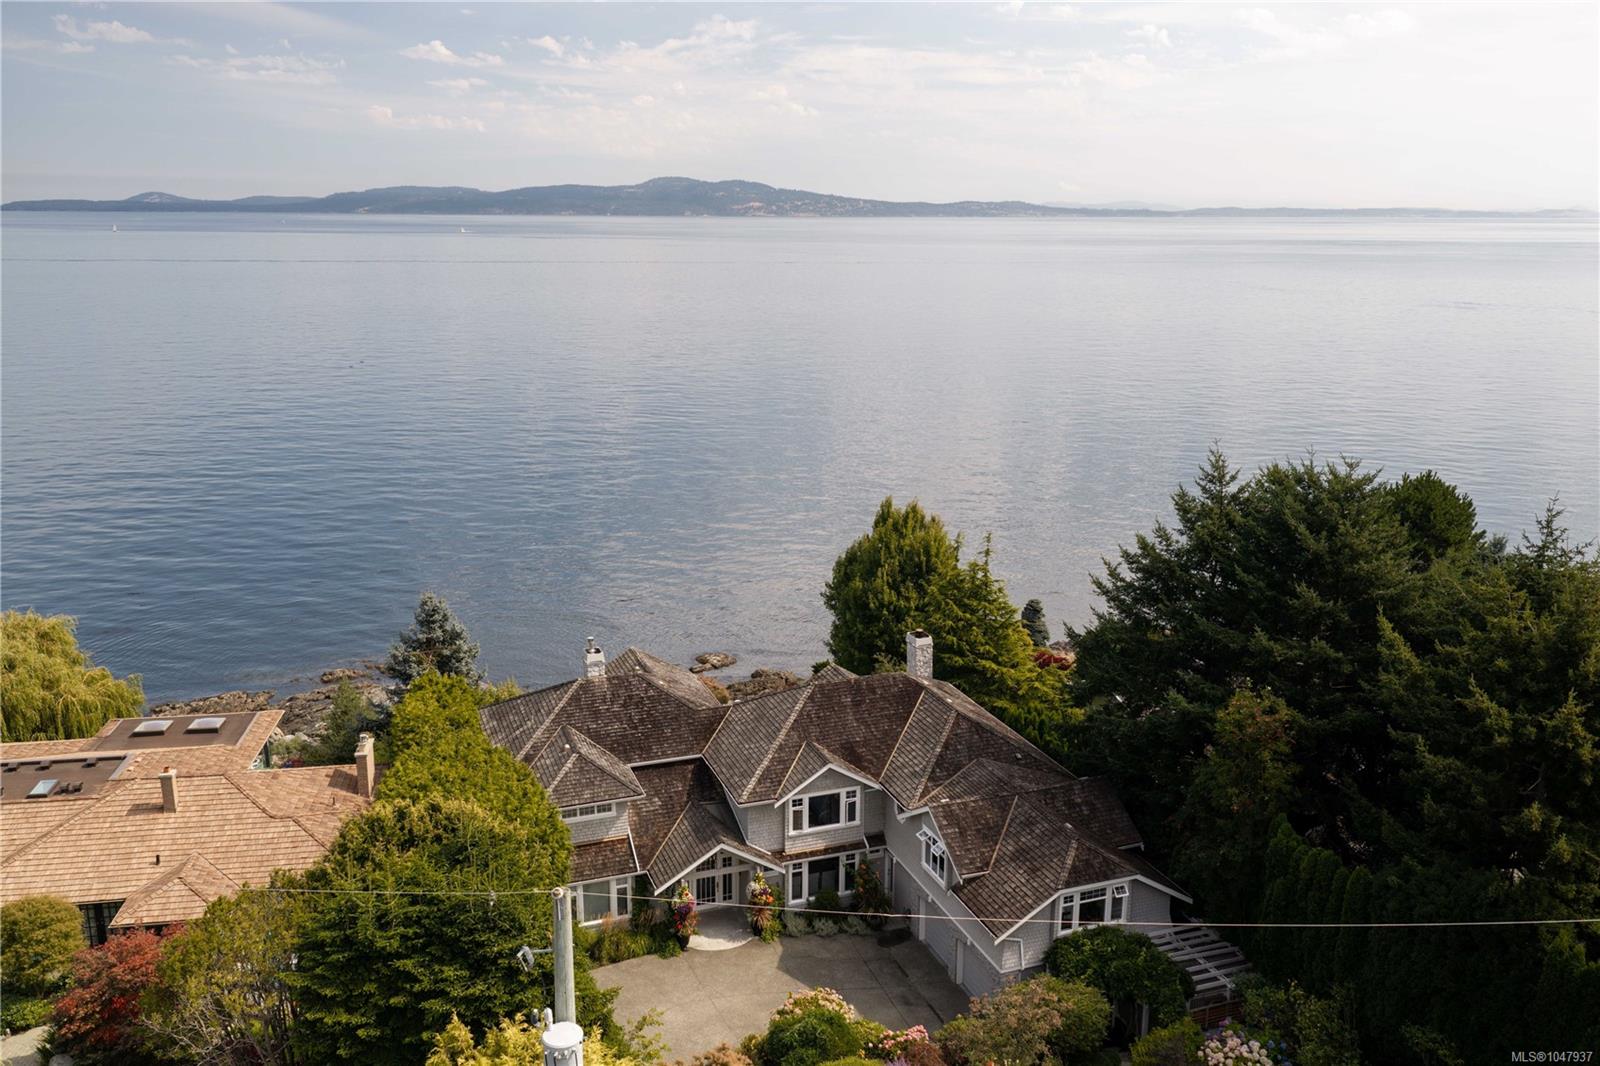
Set on the waterfront in sought-after Ten Mile Point, this beautifully renovated 1996 residence offers 5,933 sq. ft. of thoughtfully designed living space surrounded by mature landscaping and sweeping ocean views. The home pairs refined contemporary finishes with striking architectural details, including vaulted wood ceilings, exposed beams, and expansive windows. The main level features generous living and dining spaces, a beautifully appointed kitchen w/ large island, family and media rooms, plus 2 bedrooms. Upstairs, the spacious primary retreat enjoys gorgeous ocean views, a 5-pc ensuite, dressing room and generous walk-in closets. 2 additional bedrooms, each w/ an ensuite, a gym and laundry complete the upper level. Outdoor living unfolds across multiple patios surrounded by established gardens, creating beautiful spaces to enjoy the waterfront setting. A private boathouse and launch provide direct water access, completing this exceptional property.
/u.realgeeks.media/perryfanthorpe/header3.png)
Additional Information
- Layout
- Main Level Entry with Upper Level(s)
- Lot Features
- Cul-De-Sac, Easy Access, Family-Oriented Neighbourhood, Gated Community, Landscaped, Marina Nearby, Near Golf Course, No Through Road, Private, Quiet Area, Recreation Nearby, Rectangular Lot, Serviced, Sloped, Southern Exposure
- Heating
- Baseboard, Electric, Radiant Floor
- Flooring
- Carpet, Hardwood, Tile
- Roof
- Asphalt Shingle
- Parking Spaces
- 4
- Exterior Features
- Balcony/Patio, Fenced, Garden, Lighting, Outdoor Kitchen, Security System
- Interior Features
- Closet Organizer, Controlled Entry, Dining Room, Eating Area, Soaker Tub, Storage, Vaulted Ceiling(s), Wine Storage
- Parking Type
- Driveway, Garage Double
- Kitchens
- 1
- Laundry Feature
- In House
- Fireplace Description
- Family Room, Gas, Living Room, Wood Burning
- Taxes
- $27,937
- Rentals Allowed
- Unrestricted
- Pets Allowed
- Aquariums, Birds, Caged Mammals, Cats OK, Dogs OK
Mortgage Calculator
NOTE: MLS® property information is provided under copyright© by the Vancouver Island Real Estate Board and Victoria Real Estate Board. The information is from sources deemed reliable, but should not be relied upon without independent verification. This website may only be used by consumers for the purpose of locating and purchasing real estate. By registering on this website I/We consent to the collection, use and disclosure of personal information as described in our privacy policy.
The trademarks MLS®, Multiple Listing Service® and the associated logos are owned by The Canadian Real Estate Association (CREA) and identify the quality of services provided by real estate professionals who are members of CREA. Used under license.