8750 Pender Park Dr, North Saanich, BC V8L 3Z5
- $1,759,000
- 3
- BD
- 3
- BA
- 2,281
- SqFt


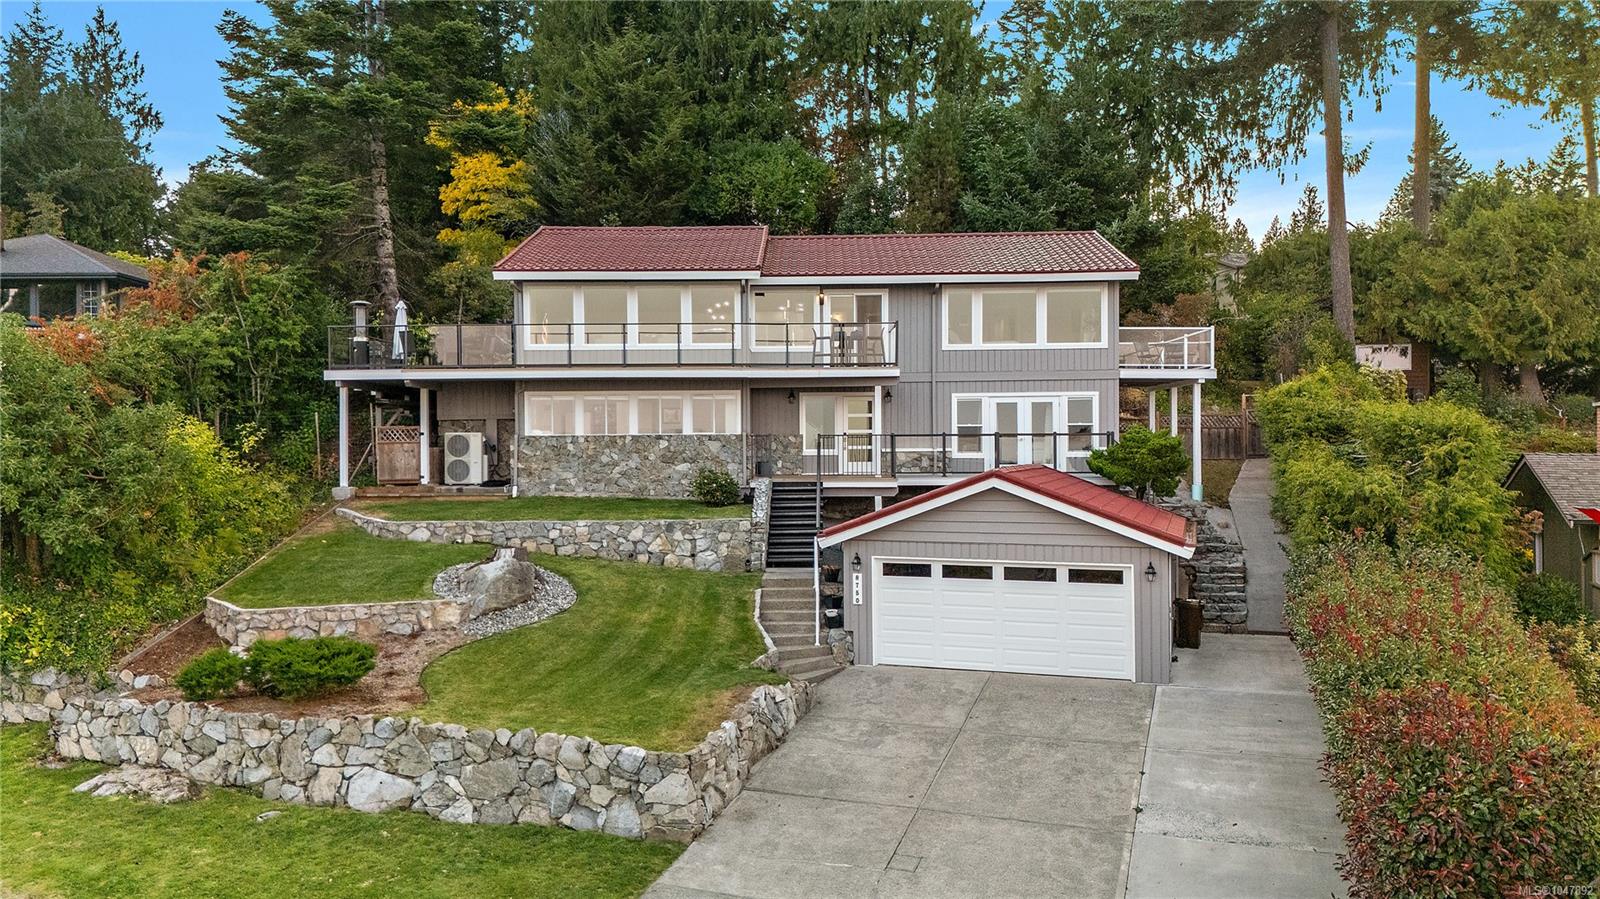


Courtesy of Oakwyn Realty Ltd.
- List Price
- $1,759,000
- Status
- ACTIVE
- MLS®
- 1047892
- Property Type
- Single Family Residential
- Year Built
- 1979
- Style
- Contemporary
- Bedrooms
- 3
- Total baths
- 3
- Living Area
- 2,281
- Acres
- 0.35
- Lot Size
- 15,246
- District
- North Saanich
- Neighbourhood
- Ns Dean Park
Property Description
*OPEN HOUSE SATURDAY AUG 29TH 3-4:30* Take in spectacular, unobstructed ocean views from James Island and the Gulf Islands to Mt. Baker and the North Shore mountains from this beautifully renovated mid-century modern home. Expansive windows, cedar vaulted ceilings and engineered hardwood floors complement a bright, open-concept main level, while three decks—including a large wraparound—extend living outdoors. The primary retreat features a walk-in closet, private balcony and spa-inspired ensuite with heated floors, air & hydro-jetted tub, walk-in rain shower with body jets and heated towel bar. Downstairs offers a bedroom/office with separate entrance, full bath, rec room and extensive soundproofing. Major upgrades include PEX plumbing throughout, new 1¼" water service, dual 40-gallon hot water tanks, heat pump, hardwired smoke detectors, 220V fireplace and 40-amp EV outlet. Set on a beautifully landscaped third-acre lot with detached garage.
/u.realgeeks.media/perryfanthorpe/header3.png)
Additional Information
- Layout
- Main Level Entry with Upper Level(s)
- Lot Features
- Private
- Heating
- Baseboard, Electric, Heat Pump
- Roof
- Metal
- Parking Spaces
- 4
- Exterior Features
- Balcony/Patio
- Interior Features
- Soaker Tub, Vaulted Ceiling(s)
- Parking Type
- Detached, Garage Double
- Kitchens
- 1
- Laundry Feature
- In House
- Fireplace Description
- Electric, Living Room
- Taxes
- $4,291
- Rentals Allowed
- Unrestricted
- Pets Allowed
- Aquariums, Birds, Caged Mammals, Cats OK, Dogs OK
Mortgage Calculator
NOTE: MLS® property information is provided under copyright© by the Vancouver Island Real Estate Board and Victoria Real Estate Board. The information is from sources deemed reliable, but should not be relied upon without independent verification. This website may only be used by consumers for the purpose of locating and purchasing real estate. By registering on this website I/We consent to the collection, use and disclosure of personal information as described in our privacy policy.
The trademarks MLS®, Multiple Listing Service® and the associated logos are owned by The Canadian Real Estate Association (CREA) and identify the quality of services provided by real estate professionals who are members of CREA. Used under license.